
Listed By
Agency Name: Engel & Völkers Distinct
Agency Contact: 440-568-0400, cleveland@evrealestate.com
Shown By
Agent Name: Frank Frempong
Agent Phone: (614) 479-0231
Agency Title: Cutler Real Estate

TOUR THIS HOME
Choose a date and time to see 860 Meridian Street, Akron, OH 44310.
I will get in touch with you shortly.

Property Description
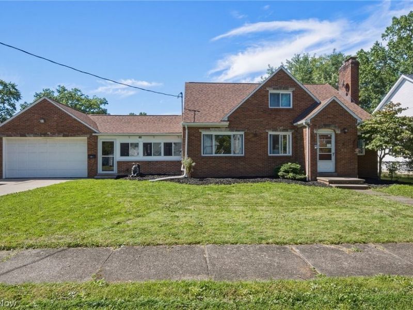
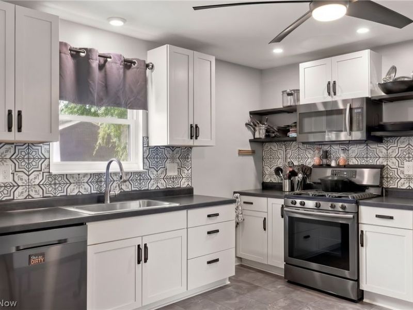
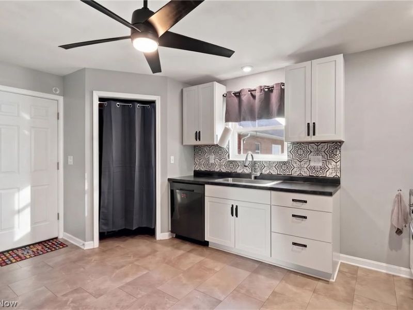
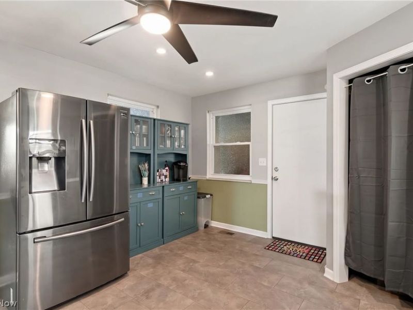
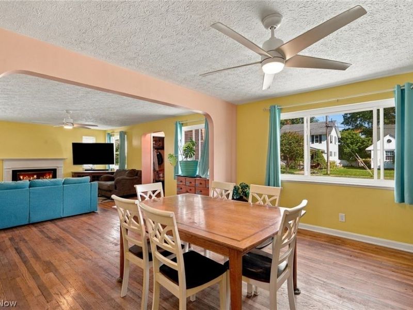
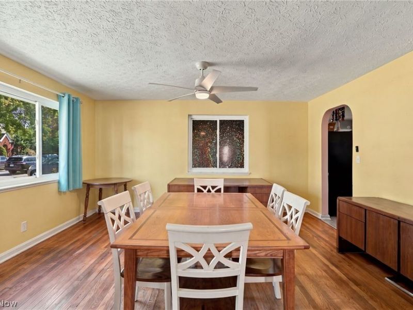
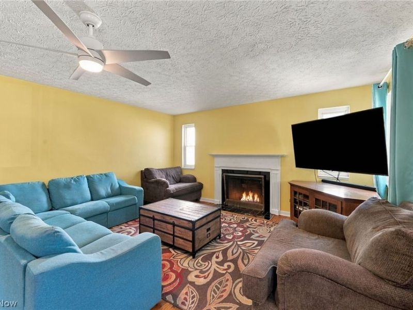
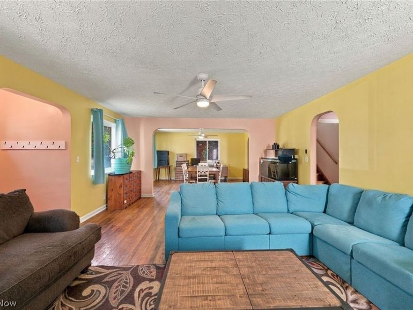
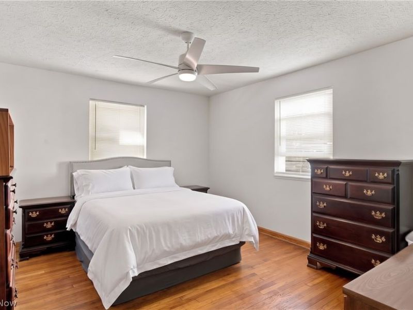
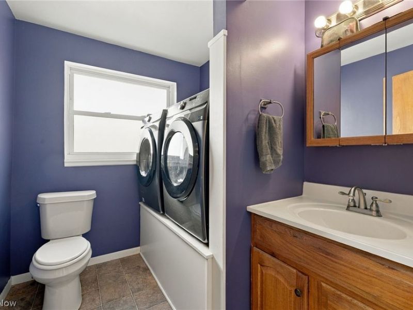
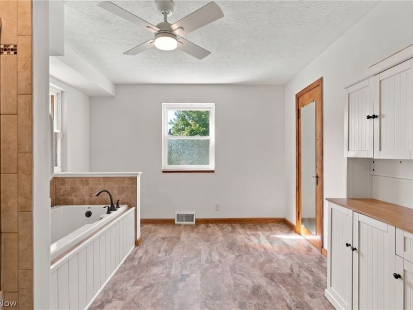
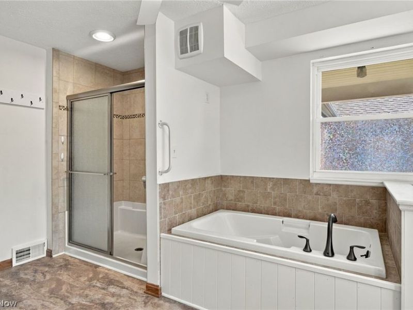
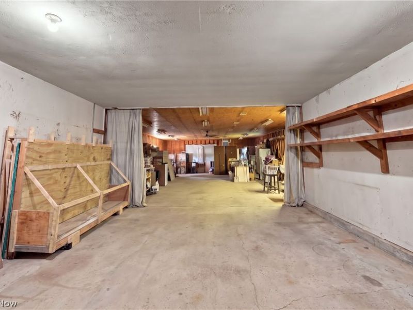
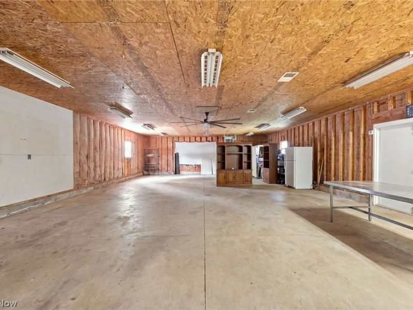
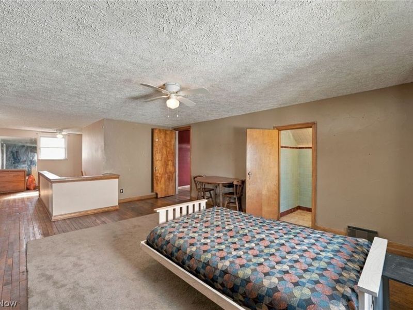
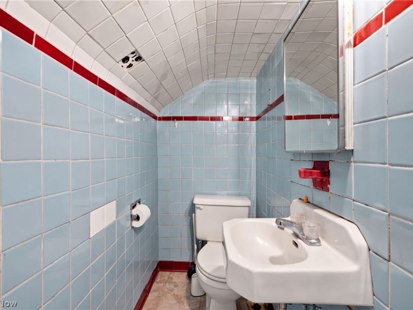
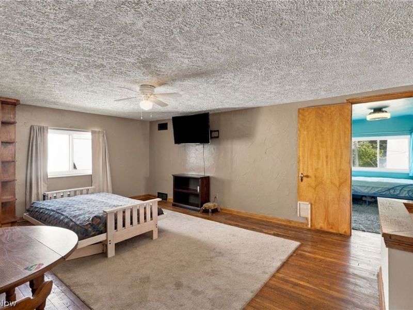
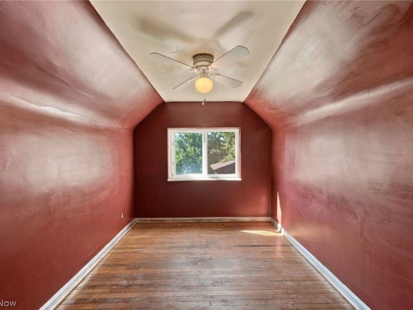
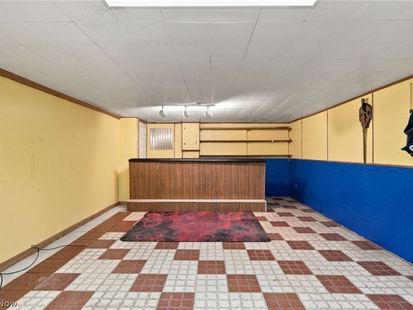
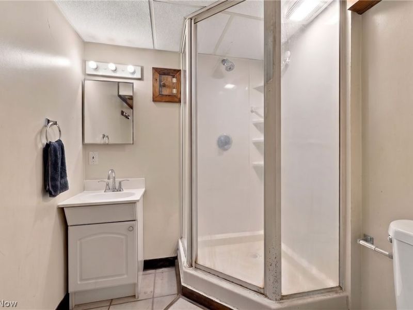
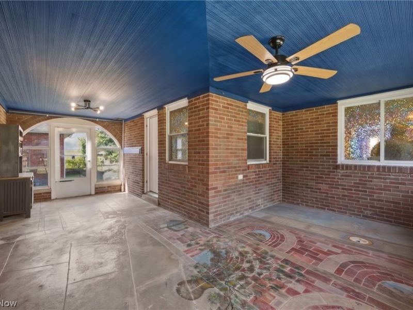
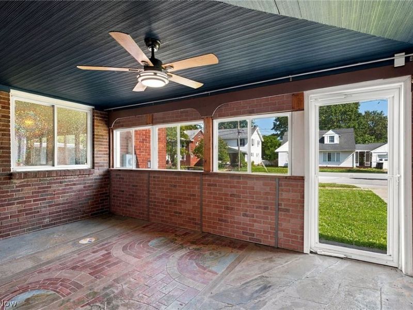
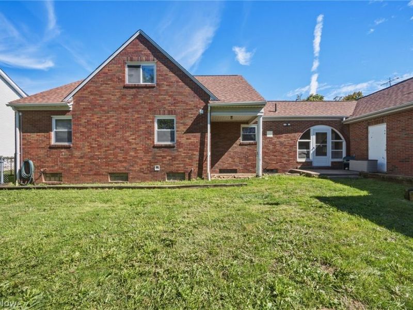
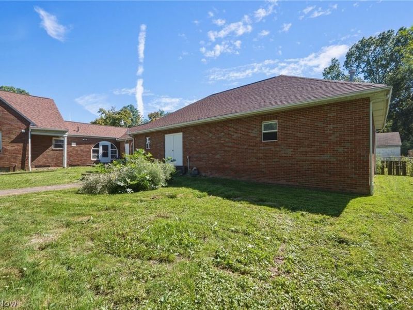
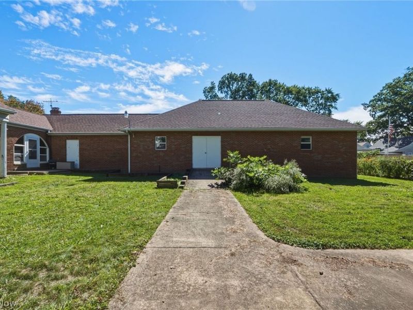
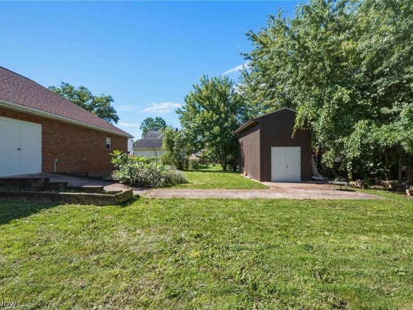
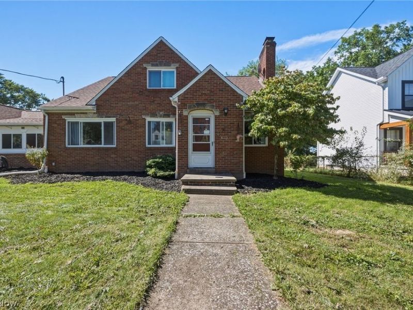
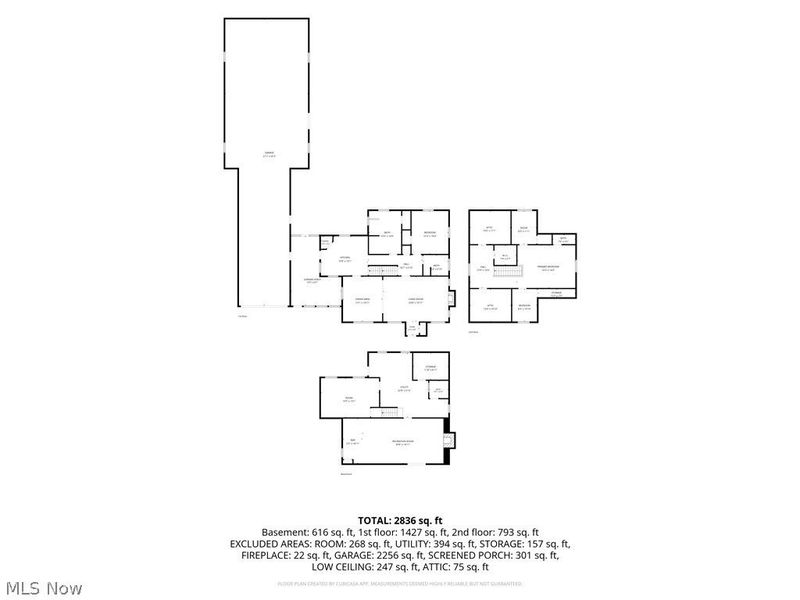
This all-brick Cape Cod in Akron's North Hill neighborhood offers more than 2,724 sq ft of living space, including finished upper and lower levels and an impressive heated tandem garage that can accommodate up to eight cars. The home features 3 bedrooms, 2.5 baths, hardwood flooring, and flexible spaces throughout. The updated kitchen is equipped with stainless steel appliances, a tile backsplash, ample cabinetry, and a pantry, while the adjoining dining room flows into the spacious living room with a fireplace and abundant natural light. The main-floor bath offers added convenience with a washer and dryer, plus a separate bathing area featuring a soaking tub and walk-in shower. Upstairs, the finished second level provides additional bedrooms and living space with plenty of flexibility to suit a variety of needs. The finished walk-up basement expands the home's possibilities even further with a generous recreation area, fireplace, bar, and full bath. Connecting the home and garage is a large enclosed brick breezeway that can serve as a porch, hobby space, or offer potential for additional finished living space. A standout feature is the expansive tandem garage, complete with heat, water, and a drop-down staircase providing access to garage attic storage. A backyard shed provides even more storage. With substantial living, recreation, garage, and storage space, this home offers a versatile layout with room to make it truly one's own. RECENT UPDATES: Remodeled kitchen (2023), installed laundry in half bath (2024), installed soaking tub (2026), replaced kitchen/hallway flooring (2023), installed dropdown attic staircase in garage and completed ceiling paneling in garage (2024), painted throughout (2026), and more. INCLUDED are ALL kitchen appliances and washer/dryer. Conveniently located near OH-8, schools, parks, shopping, restaurants, and other local attractions.
Property Features
Property Type: Residential - Single Family
Basement: Yes
Basement: Full, Finished, Walk-Up Access, Sump Pump
Cooling: Central Air, Ceiling Fan(s)
Fireplaces: 2
Garage: 8 car attached
Heating: Forced Air, Fireplace(s), Gas
Home Style: Bungalow, Cape Cod
Lot Size: 0.32 Acres
Roof Type: Asphalt, Fiberglass
Stories: 2.0
Taxes: $4,198 / year
Year Built: 1952
Feature Descriptions
Appliances: Dryer, Dishwasher, Microwave, Range, Refrigerator, Washer
Exterior: Brick
Fireplace: Living Room, Recreation Room
Laundry: In Bathroom, Main Level
Parcel#: 6805795
Parking: Attached, Garage, Heated Garage, Tandem, Water Available
Patio/Porch: Enclosed, Patio, Porch
Sewer: Public Sewer
Water: Public
Room Sizes
Bedroom: 11 x 8 Level - Second
Recreation: 15 x 31 Level - Lower
Living Room: 15 x 24 Level - First
Dining Room: 15 x 13 Level - First
Bedroom: 14 x 12 Level - First
Kitchen: 13 x 16 Level - First
Bonus Room: 11 x 8 Level - Second
Bedroom: 14 x 19 Level - Second
Local Schools
School District: Akron City
Estimate Your Payment
Estimated Payment
$ 2,027.17 per month $1,594.21 Principal & Interest $349.83 Property Tax $83.13 Homeowner's InsuranceChange Payment Information
Print This Listingx
Select a format below, new window will open and will prompt you to print.






860 Meridian Street | MLS# 5248878
This single family home located at 860 Meridian Street, Akron, OH 44310 is currently listed for sale with an asking price of $285,000. This property was built in 1952 and has 3 bedrooms and 2 full and 1 partial baths with 2724 sq. ft. Meridian Street is located in the Superba subdivision within the Akron City school district. Search Superba real estate on ffrempong.cutlerhomes.com today.